«Rīgas gatve 6, Ādaži» - 7‑section row house
We completed our project and built seven high-quality, energy-efficient houses in a contemporary style, maximizing living comfort and minimizing maintenance costs for the owners. These townhouses are located near Riga, in a green area.
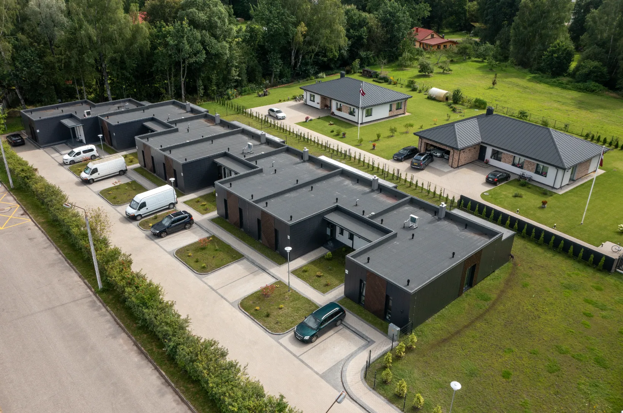
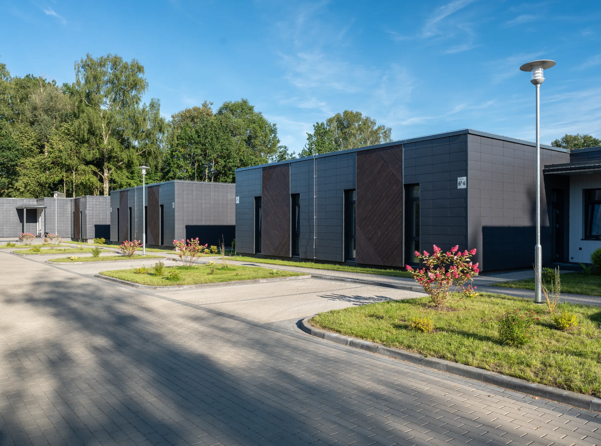
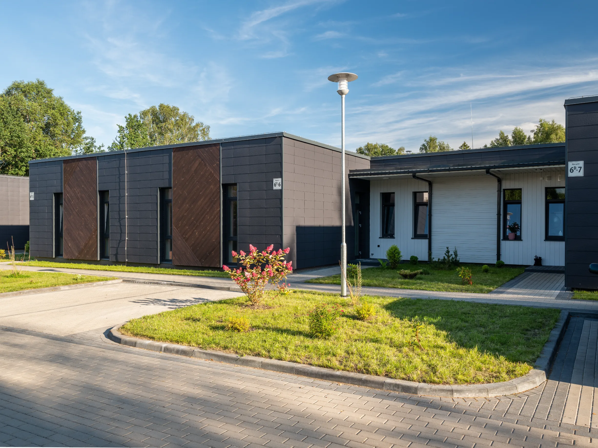
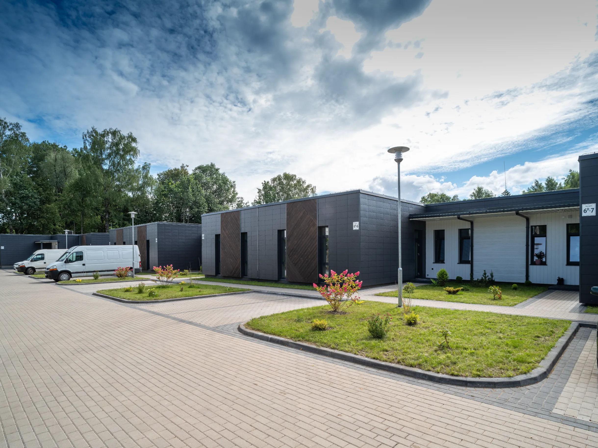
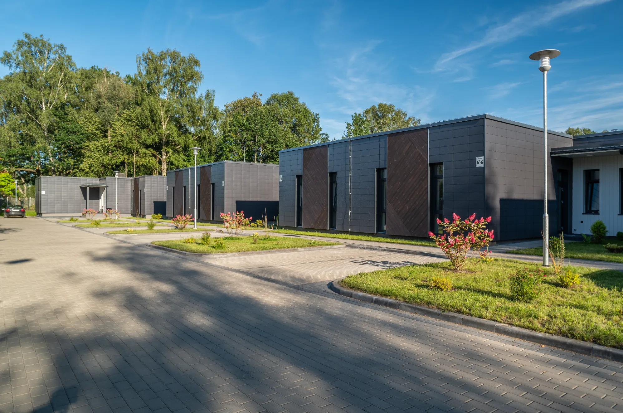
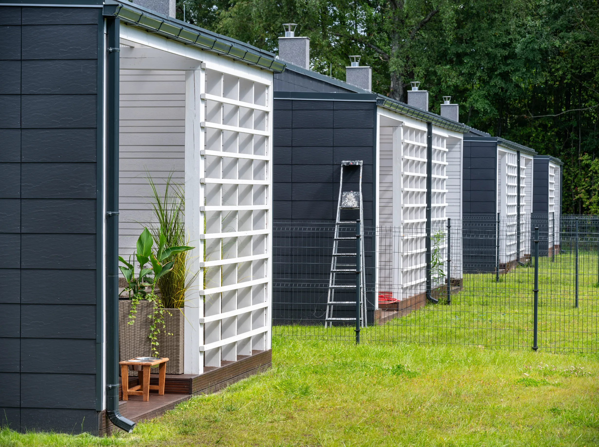
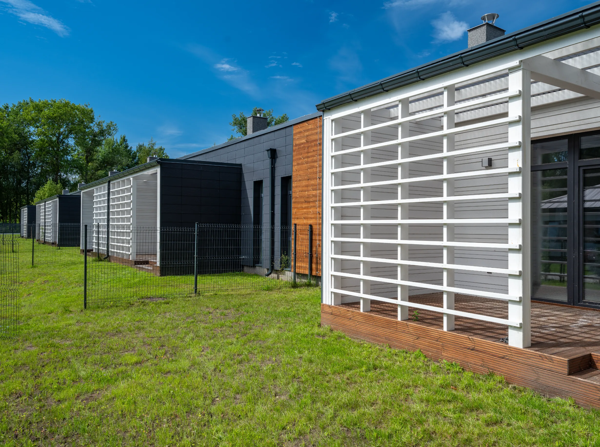
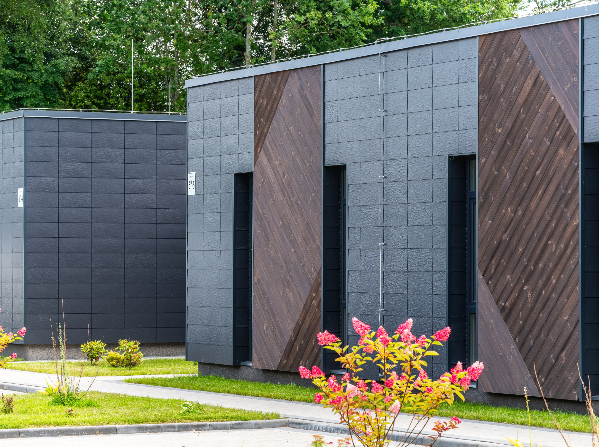
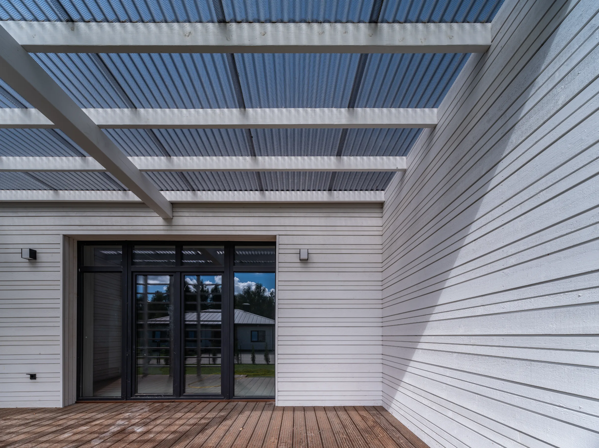
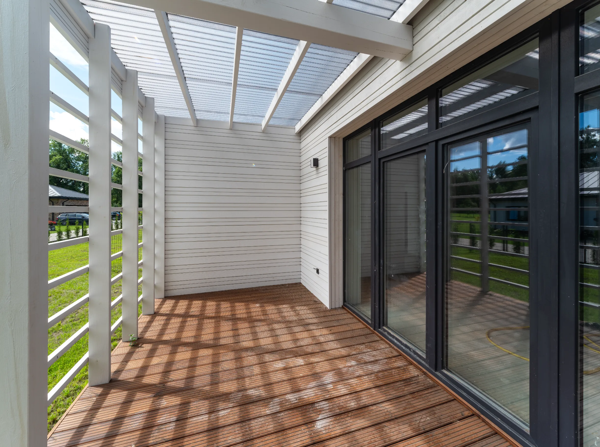
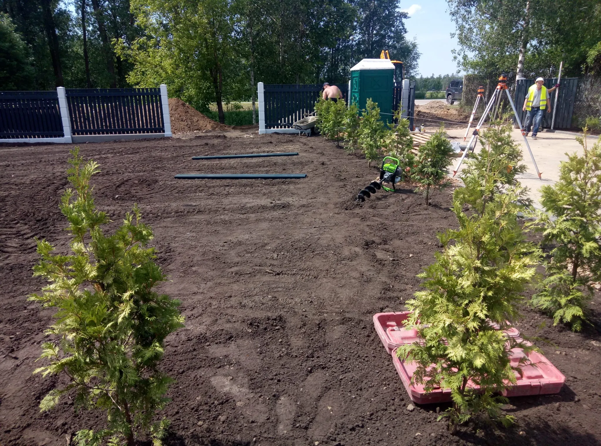
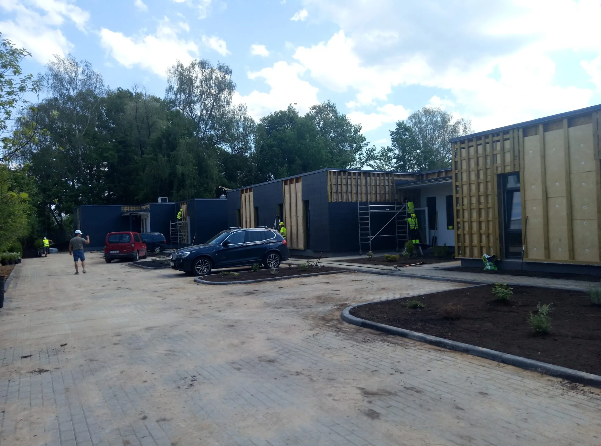
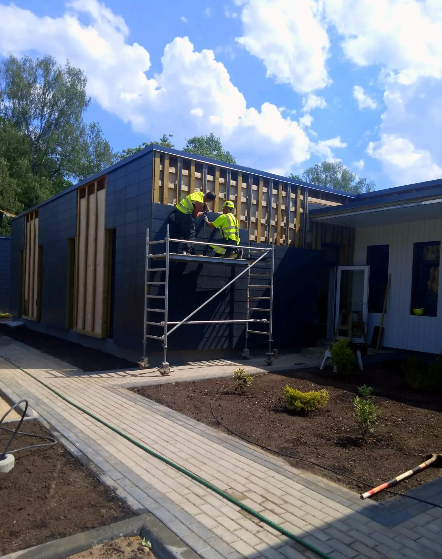
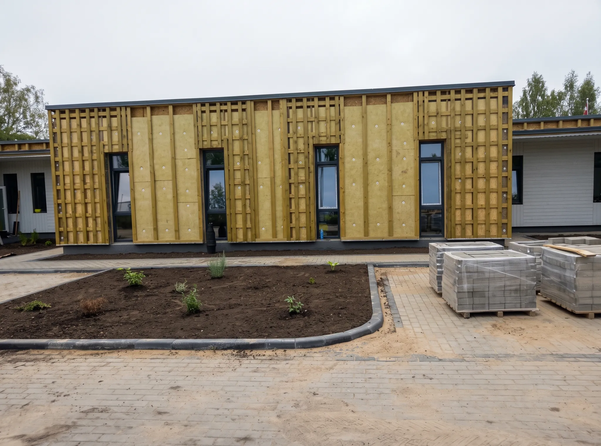
The houses are offered fully finished, with installed plumbing, built-in kitchen and built-in furniture. All houses are connected to the central water supply and sewerage system of Adazi. The village is located on its own closed territory with automatic gates and a video surveillance system, on the territory there is a playground and a recreation area.
Well-developed infrastructure of Adazi: a shopping centre, shops, schools and daycare. Convenient transport connection with Riga.
Each house includes
- Energy efficiency class A, which ensures minimum utility bills
- area from 106 to 112 m²
- unique interior design
- Fully equipped kitchen with AEG or Electrolux appliances
- electric solar panels for generating autonomous electricity with a capacity of 8 kW with supply and accumulation to the network
- Autonomous heating and water heating system with heat pump
- Security and fire alarm system
- backyard terrace
- private backyard area
- autonomous water spoke to provide water for irrigation
- two parking places near the house
Territory and infrastructure
- Fenced, landscaped and with paving stoned area
- SIA Ādažu Namsaimnieks provides house and territory maintenance
- illuminated street with economical LED lights on the facades
- power supply from the 16-25A centralised grid and from solar panels on each house
- Adaži centralised water supply system
- Adazi centralised sewerage system
- individual, self-contained heating with a heat pump
- TV and internet from the mobile phone coverage network LMT, TELE 2, BITE
Benefits
By making a reservation and paying a deposit of 20% of the price you can watch the house being built, starting with the construction of the frame.
You have the opportunity to choose the finishing materials and interior elements, the location of fixtures and electrical installations.
You can also be sure that your home is being built with high quality and that you will live comfortably in it.
Power supply
Each house is connected to the power supply system of JSC "distribution network". 3-phase connection with a nominal value of 16-25A. Each house has its own SMART type electricity meter. In addition, solar panels with a capacity of 8kW to generate green electricity and reduce overall costs are placed on the roof.
Heating
Fully automatic underfloor heating system and hot water heating is provided by a modern air-to-water heat pump.
The most economical and profitable way of heating.
Control
A SMART HOUSE system is integrated into every home, allowing remote control via mobile phone heating and lighting systems, security alarms and video surveillance.
Roads
The access road to the village is asphalt.
The roads and pavements in the village are of concrete paving stone.
Water supply
Each house is connected to the city's central water supply through an individual meter
Each house has its own water spoke for watering the plot and for technical needs.
Village area
The whole area is illuminated at night by energy-saving LED lights.
There is a children's playground and a recreation area.
Video surveillance is in place 24/7.
Sewerage
Each house is connected to the city's centralised sewage system
Tv and internet
Various connection options are available:
- to optical internet and TET television
- to mobile internet and TV operators LMT, BITE, TELE2
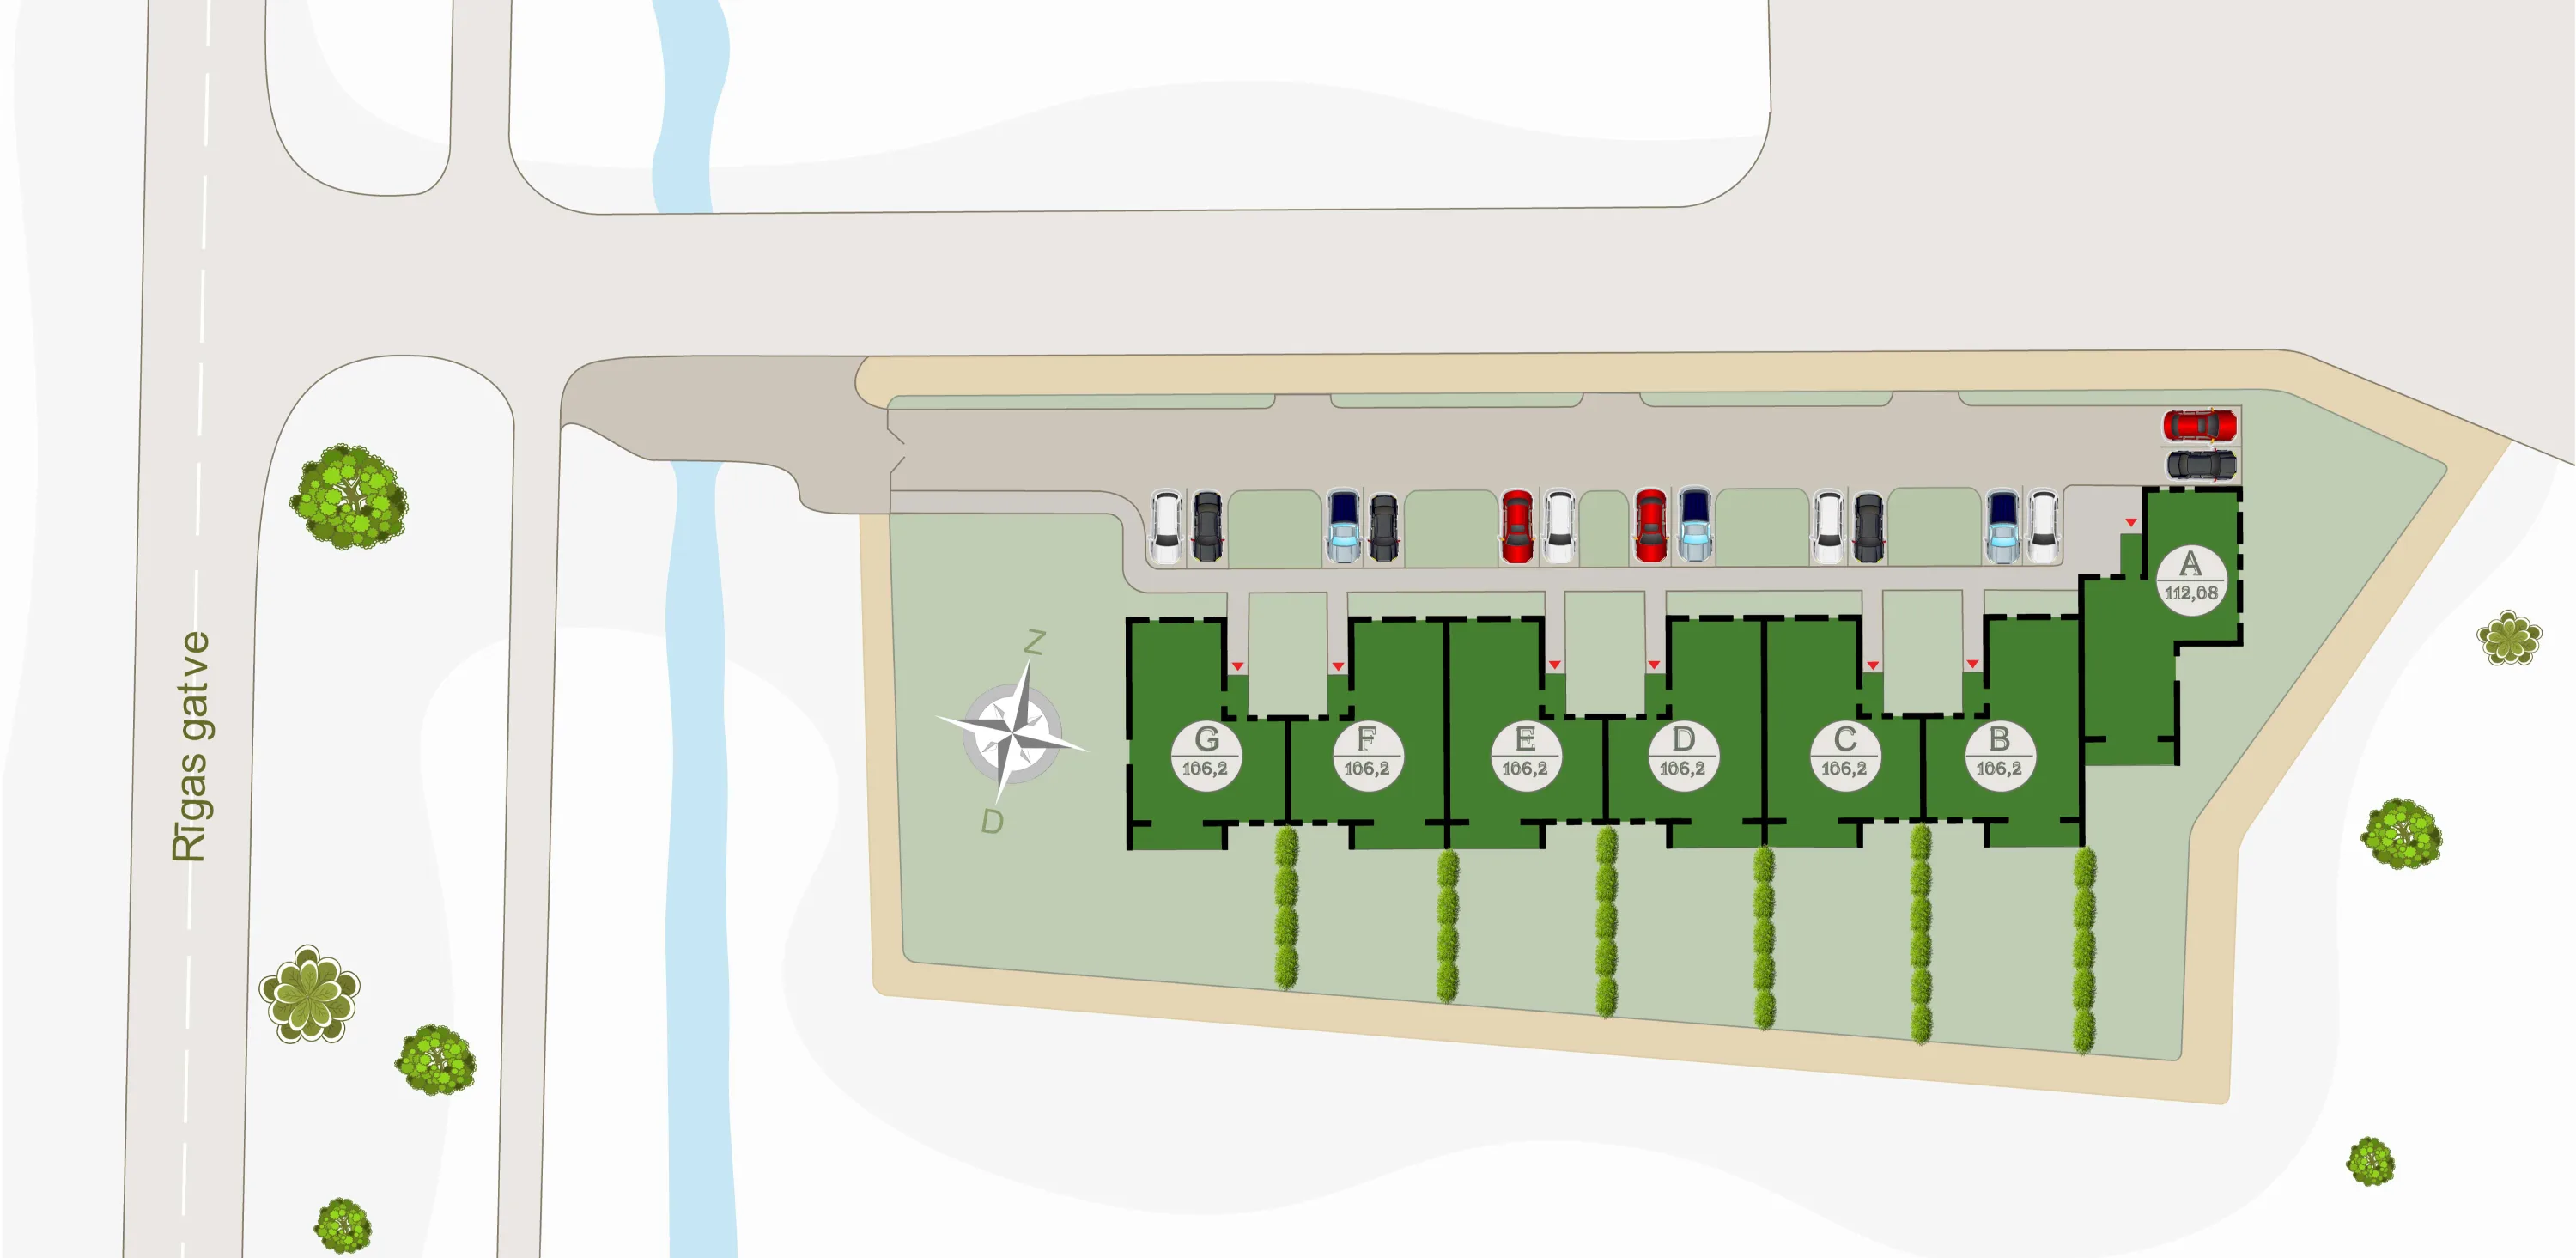
Location
Layout
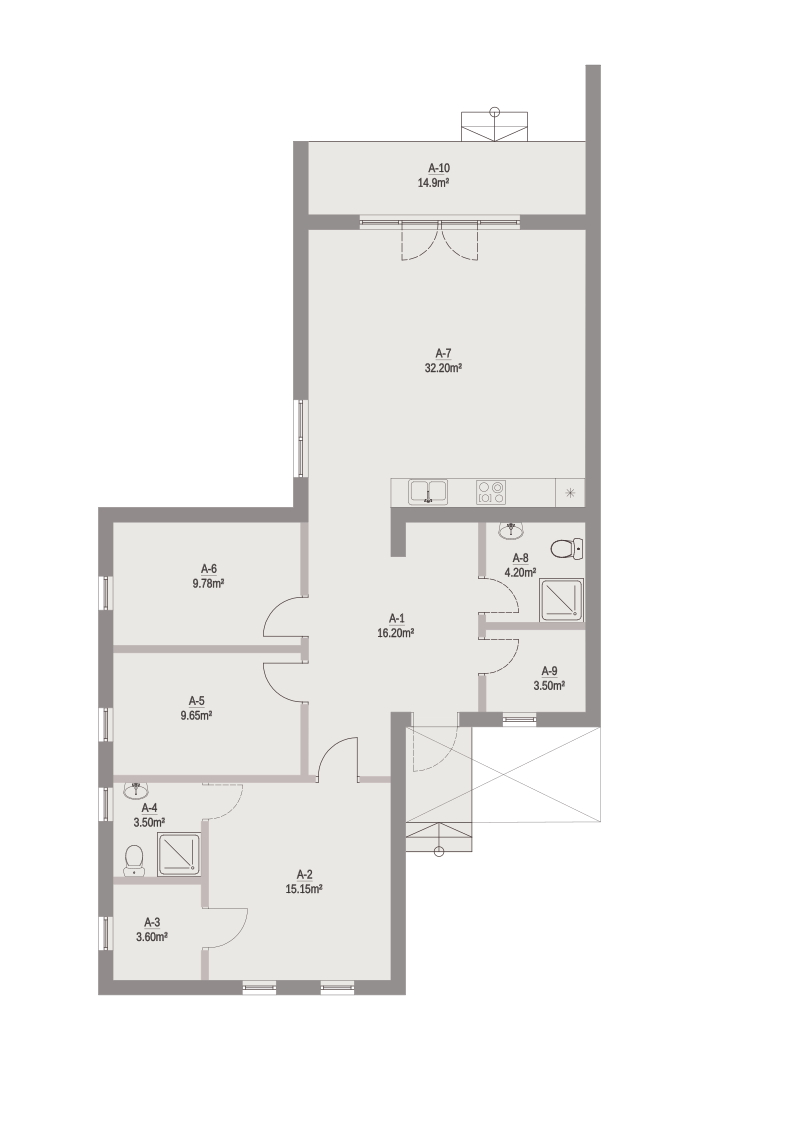
| A-1 | hallway | 6.20 m² |
|---|---|---|
| A-2 | room | 15.15 m² |
| A-3 | wardrobe | 3.60 m² |
| A-4 | toilet room | 3.50 m² |
| A-5 | room | 9.65 m² |
| A-6 | room | 9.78 m² |
| A-7 | room with kitchen | 32.20 m² |
| A-8 | toilet room | 4.20 m² |
| A-9 | boiler room | 3.50 m² |
| total indoor | 112.08 m² | |
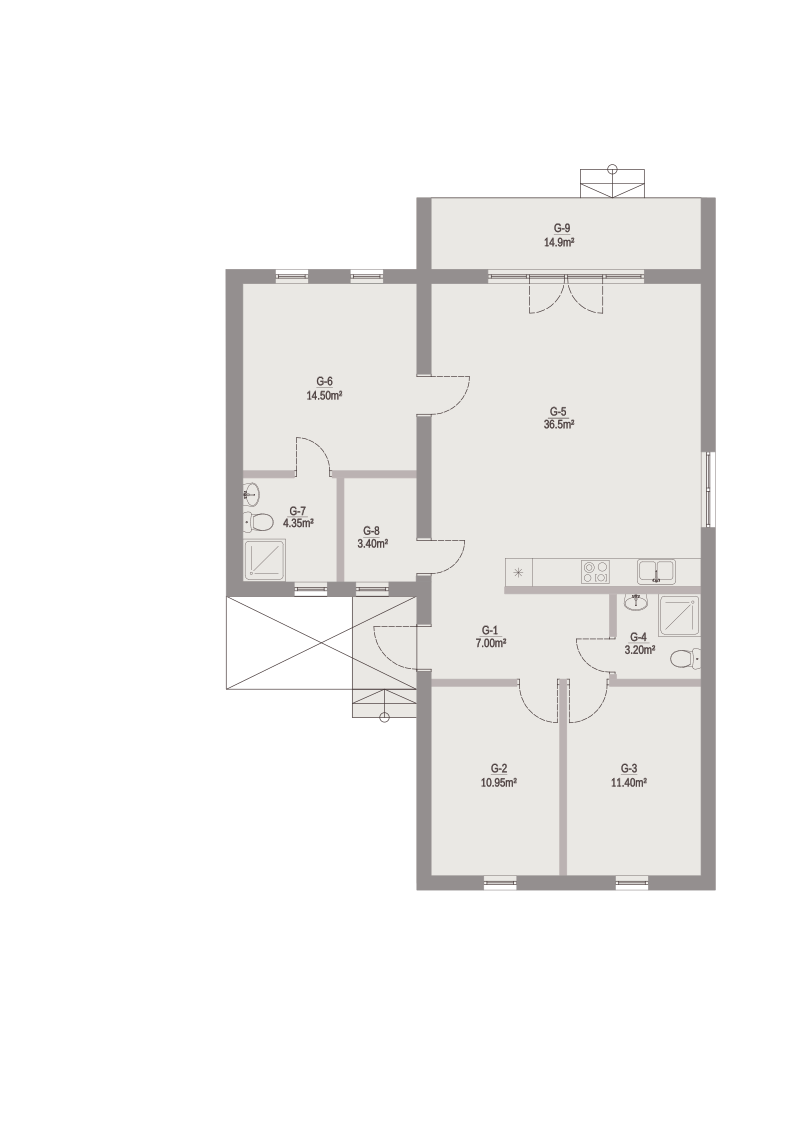
| G-1 | hallway | 7.00 m² |
|---|---|---|
| G-2 | room | 10.95 m² |
| G-3 | room | 11.40 m² |
| G-4 | toilet room | 3.20 m² |
| G-5 | living room with kitchen | 36.50 m² |
| G-6 | room | 14.50 m² |
| G-7 | toilet room | 4.35 m² |
| G-8 | boiler room | 3.40 m² |
| G-9 | terrace | 14.9 m² |
| total indoor | 106.2 m² | |